Showing posts with label modern. Show all posts
Showing posts with label modern. Show all posts
Thursday, September 13, 2012
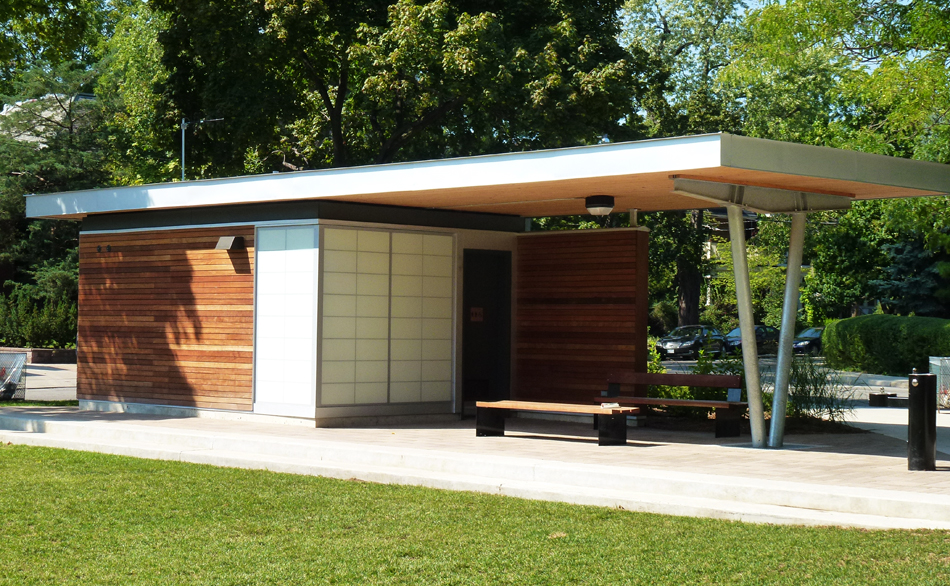
Luxurious Modern Loo

Tuesday, June 19, 2012
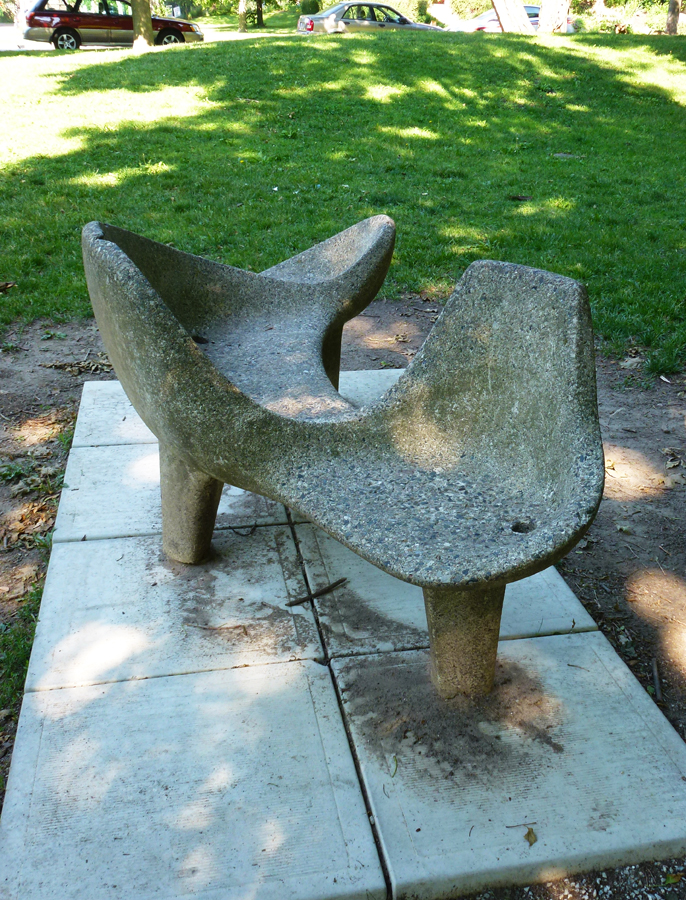
Space-Age Bench
Saturday, June 16, 2012
Modern Infill House

Tuesday, May 29, 2012
Space-age Office Building

Friday, March 2, 2012
Coca-Cola Building

This is the office building of the Toronto headquarters of Coca-Cola where we find the sculpture and sign from the last few days. Designed by architects Mathers & Halenby (who designed the Eaton Centre mall) and opened in 1965, it is a wonderful example of classic modernist design used for a suburban corporate headquarters. Top of the line materials were used in its construction and Coca-Cola has maintained it in immaculate original condition but they are moving their headquarters to a new space downtown with in the next year so there is much concern that the building may be lost as has happened to many other fine buildings from the post-war era.
Tuesday, February 28, 2012
Worm Factory Conversion

I love to find interesting conversions of buildings and this one is found in the West Queen St West neighbourhood. The home was a former worm factory! (Who knew there was such a thing!) The architects were Stephanie Mills and Jonathan Crinion and of course I love the Corten steel especially with the cedar wood. I think it goes back quite a distance but is totally landlocked into the backyards of the surrounding homes so it was impossible to see.
Monday, January 2, 2012
Super Infill House

The neighbourhood north of Lawrence between Bathurst St & Avenue Rd has been totally overrun by often horrible mega-houses which have replaced block after block of cute little bungalows. This house occupies a largish corner lot (with little backyard stream) that had one of those bungalows but instead of a contractor-designed replacement, an architect was hired and the home was designed to the owners specs. I have been inside this one and it is spectacular - indoor squash court, interior catwalks, moveable walls, great art etc! Love it! I took this pic in Nov when we still had a few leaves & flowers.
Saturday, December 10, 2011
Modern Masterpiece

A few weeks ago before all our leaves were gone I went for a walk down a dead-end street that curls around just east of Casa Loma. Most of the homes along this very high-end street are traditional Georgian & Colonial styles but there are a few exceptions including this wonderful Brutalist beauty. There are a lot of Brutalist public buildings in Toronto but few private homes like this one that was designed by Taivo Kapsi and finished in 1968. Kapsi unfortunately died in 1967 at the age of 31 and never saw it finished. I am ready to move in if I had several million $$ and if it was for sale!
Friday, December 2, 2011
Tiny Space For A House

A couple of years ago construction of this cool modern house began on a lot the size of a single car garage which was located at the junction of a laneway and a busy street (Harbord) near the university. It resulted in this 2 storey house with a roof deck but each floor must be really tiny and there is no yard at all. I wish it would go up for sale so I could see inside!
Monday, November 14, 2011
Woodlawn White

In a neighbourhood of mostly traditional brick houses, this white semi-detached modern place really catches the eye! For sale at just under $2.4 million (!!) I don't think I will be moving in but this time I have found interior shots for you here. My question after viewing these pics (especially the kitchen) is "where is all their stuff?"
Sunday, November 13, 2011
Another Uno Prii 60s Delight

In total contrast to yesterday's building, a short block south brings you to this wonderful example of 60s architecture as designed by Uno Prii whose work I have shown several times. This one was completed in 1965. Click on my Prii label below to see some more of the 250 apartment buildings he designed mostly in Toronto and especially in the Annex neighbourhood. I love his futuristic take on modernist architecture and it is so startling to see it here on Avenue Rd in the midst of all the Deco and Tudor-inspired apartments!
Tuesday, November 8, 2011
Cottingham Modern

The real estate market in Toronto has not slowed down a bit and prices continue to rise with construction at a hectic pace all over the city. I have been watching the construction of this in-fill house in the tony lower Forest Hill neighbourhood and it looks as if it is finally done. A smaller house which had been on the site was purchased for big $$$ and torn down to provide this nice corner lot. I like it but all that glass doesn't provide much privacy as evidenced by the paper I could see inside most of the windows - window coverings still to come!
Friday, March 11, 2011
Modern Neighbours

Across the street from the houses that I have shown you this week is this great modern home clad in steel with a wonderful glass facade. Completed last year, it is actually a 600 sq ft addition to a original wood 1880s workers cottage which had been there since before the surrounding brick Victorians were built. Since the cottage was built well back on the lot, architect Gary McCluskie was able to put the 2 room addition on to the front without disrupting the streetscape. I actually found an article with interior shots of the 15' high ceilings and a pic from last summer without the snow! To see these click here.
Wednesday, February 9, 2011
Cranberry Modern

I have been watching the construction of this in-fill house for the last year and in my quest for colour headed out today in the cold, sunny weather for a pic. Surrounded by typical Toronto, brick, semi-detached houses, this one really stands out for its colour and style. I quite like it - there needs to be a tour of private homes so hat we could peek inside! And what a great reflection in its windows.
Sunday, December 5, 2010
Crawford Contemporary

A closer look at the houses from yesterday's post - industrial chic in the middle of a neighbourhood of traditional brick houses. I've loved these places since they first got built - super corrugated metal, perforated metal, and modern styling - great! And just steps from the restaurants of Little Italy.
Tuesday, October 12, 2010
Ravine House

Hidden away behind the trees and surrounded by tall grasses is "Ravine House" probably my favourite in Toronto. Designed by Kuwabara Payne McKenna Blumberg architects, it was built in 2001 in Rosedale, one of the wealthiest and highest priced neighbourhoods in Canada - where the 'old' money lives. It is a beautifully treed area with most of the homes constructed in the late 1800s so this award winner stands out as a brilliant example of modern architecture. Will have to return in winter when we can see it better.
Tuesday, October 5, 2010
Annex Modern

Just up the street from yesterday's post there used to be a small (for the Annex) older house which has been torn down and this modern house is just being finished off now. Looking through the windows during construction you could see how the inside is brightened by skylights and tall windows like the one visible on the left. It's quite the contrast with the rest of the homes in the area that are all turn of the 20th century. I'd love to have a tour of the inside.
Saturday, October 2, 2010
Steeled

I have been watching the construction of this house all summer and it finally seems to be occupied and nearly completed (if anything is ever complete). Designed by architect firm "Setless Studio", it is located along a laneway leading from Dupont St in what was a lot with a sheetmetal workshop behind a tiny house. The Corten steel has oxidized beautifully and combined with the plantings/privacy screen it presents a very warm image to the street and lane.
Friday, October 1, 2010
Uno Prii on Huron St

Time for another of the Uno Prii gems from the Annex. This apartment building, called the Brazil Towers, was built in 1966 and shows Prii's mastery of modernism. The balcony railings were originally white and I seem to remember them being more fanciful than these present ones but the building can still bring a smile to passersby. He even designed semicircular walls opening onto the circular balconies in the front apartments!
Saturday, June 12, 2010
Annex Redo

Just up the street from yesterday's loft conversion, you will find this nicely done renovation of a typical early 20th century home. The modernization has been tastefully executed resulting in a home that still fits in well with the surrounding neighbourhood. This modern style can also be found in many of the new in-fill homes in the area, which I will be exploring throughout the summer.
Subscribe to:
Posts (Atom)